Breakdowns
Flush doors: what gets decided before the plastering
The frame goes in before the finishes, yet doors are usually ordered last. What that mistake costs.
July 15, 2026
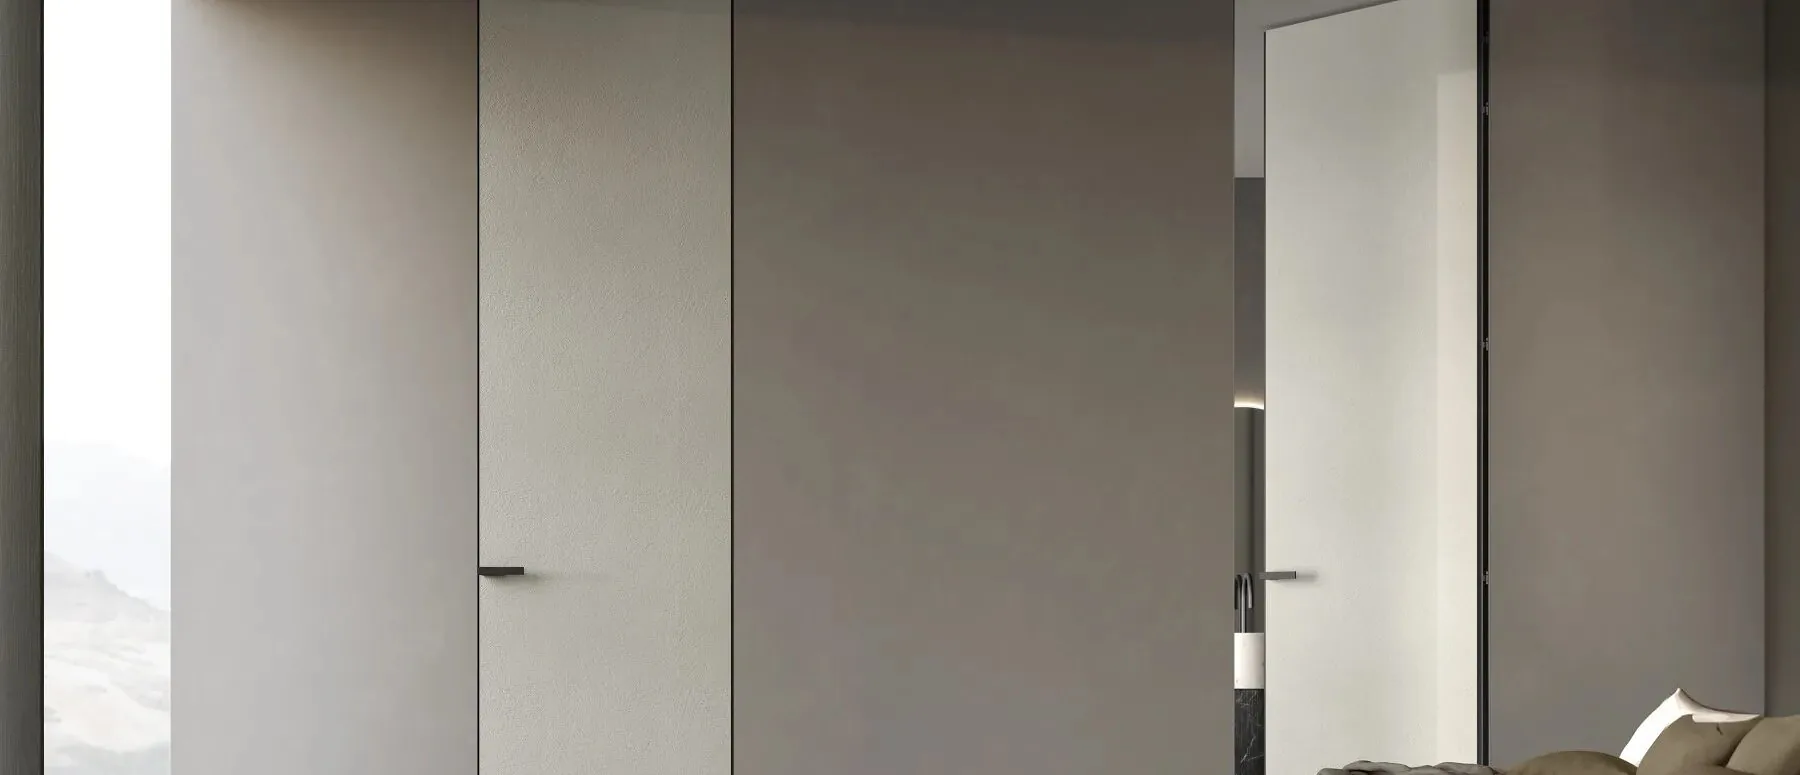
A flush door is not a door but a system: an aluminium frame is built into the wall flush, the plaster is brought up to it and the leaf sits level with the surface. It looks good exactly when the frame arrived before the plasterer.
An order you cannot change
Four steps, and no amount of money will let you swap them round.
- 01 Openings The bricklayer leaves openings to the size of the frame, not “roughly”. The tolerance is plus ten millimetres, no more.
- 02 Frames They arrive separately from the leaves and go into the openings. From that moment the walls can be plastered.
- 03 Plastering It is brought flush to the frame. If the frame isn’t there yet, the plasterer forms a reveal — and the whole flush-door idea can be written off.
- 04 Leaves and hardware They are hung at the very end, after the final finishes and painting. The handles and magnetic latches go on at the same time.
The lead times that bring it all down
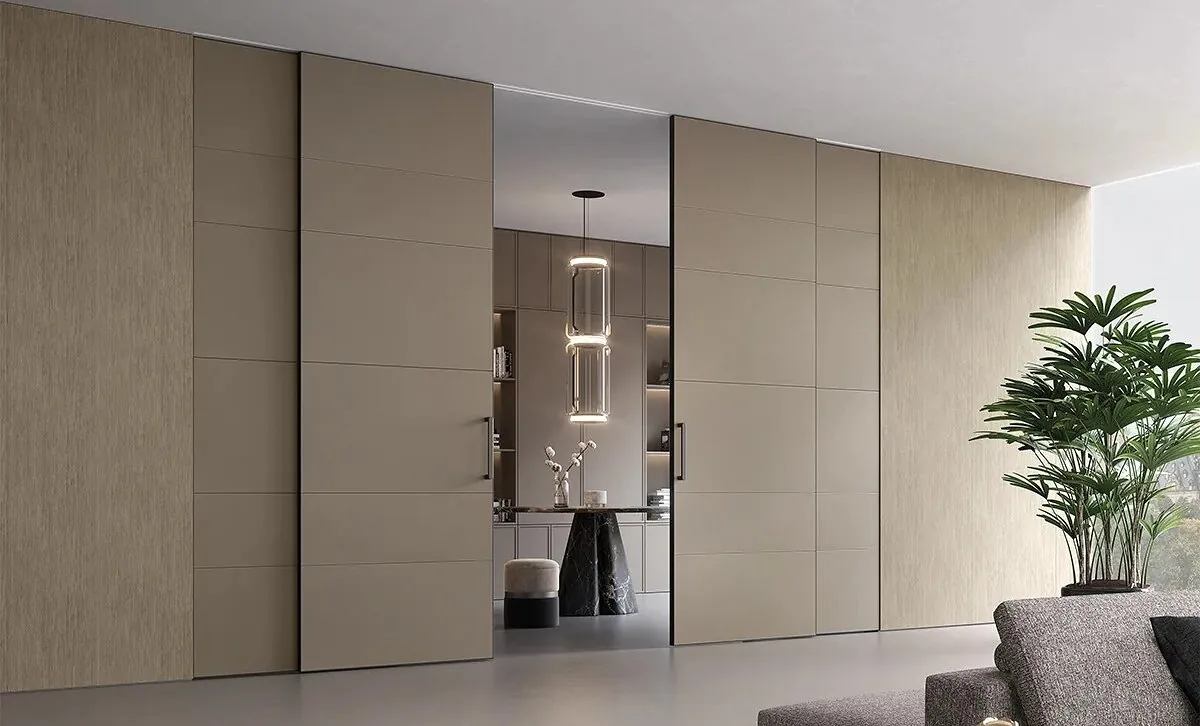
Frames and leaves take eight to ten weeks from Italy. Plastering usually starts in the sixth to eighth week of the build. Do the arithmetic: doors have to be ordered in the first week, along with the first-fix plumbing, not after the wallpaper has been chosen. We have seen two projects where the whole wall concept had to be changed because of this.
Doors are the first thing you order and the last thing you hang. Every problem comes from mixing up those two ends.
What, and when
| Stage | Week | What happens | What is needed |
|---|---|---|---|
| Order | 1 | specification and survey | heights and wall thickness |
| Openings | 4–6 | openings built to size | frame drawing |
| Frames | 7–8 | fitting into the opening | frames on site |
| Leaves | 14–16 | hanging and hardware | finished walls |
About height
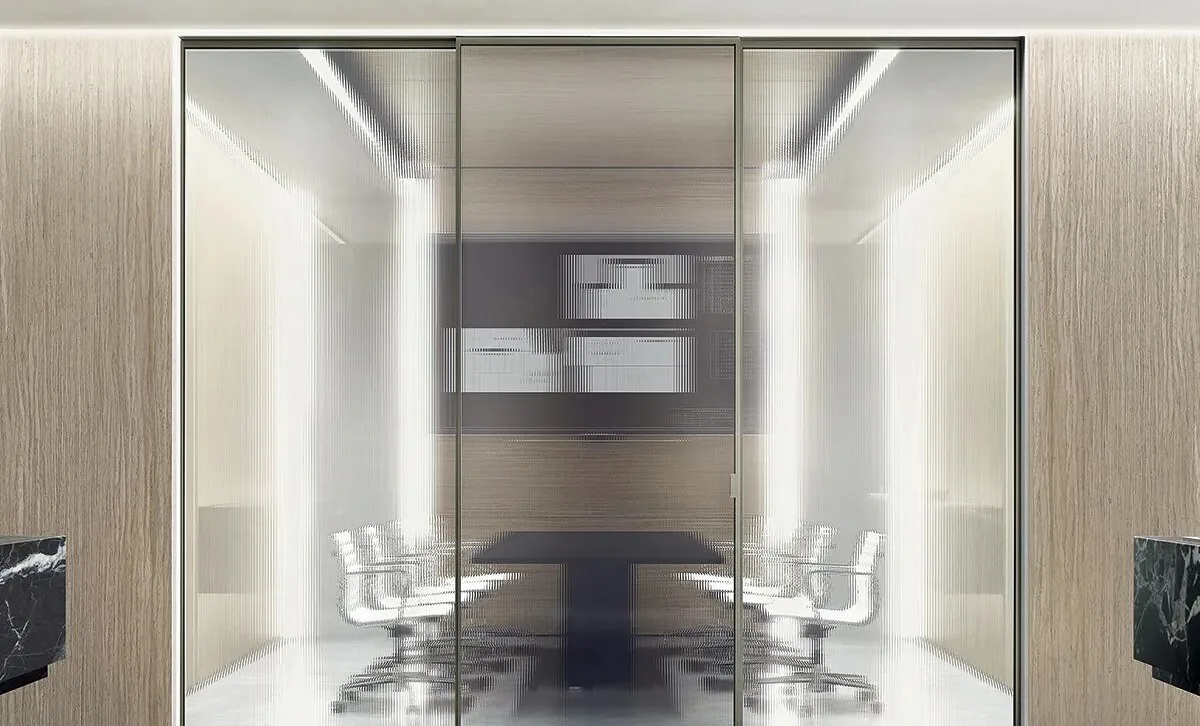
Flush doors are nearly always run to the ceiling. The standard heights are 2100, 2400 and 2700 mm; anything in between counts as special, costs 15–20% more and takes two weeks longer. If the ceiling height lets you hit a standard, hit it — it is the cheapest saving in the project.
And keep the wall thickness in mind: frames are made for 100, 125 and 150 mm. A 75 mm plasterboard wall needs a separate item that people regularly forget to order.
From the article
The brands in question
The hardware, veneer and finishes from the article.

Handles and magnetic latches
See →

Leaf veneer matched to the walls
See →

Switches next to the opening
See →

Screen leaves for openings
See →
Next
Read next
We’ll check your openings
Send a plan with the heights and wall thicknesses and we’ll tell you what can go in and when to order it.
Or write to us: info@betton.es · +34 614 805 325